
0
Commercial cage-free aviary equipment for layer farms: open multi-tier systems, automatic community nests, egg conveyors, feeding, nipple drinking, manure belts and poultry-house climate control. Request a project layout and quotation.
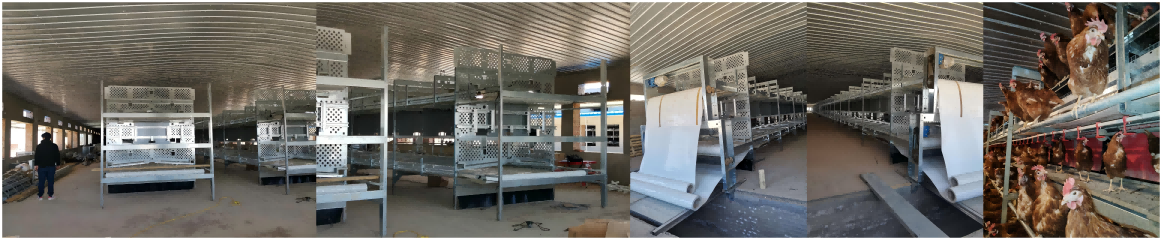
Commercial Cage-Free Aviary System with Multi-Tier Aviary System Design and Cage-Free Layer Farm Equipment
Build a scalable cage-free egg-production operation with a Commercial Cage-Free Aviary System designed for modern laying hens and professional farm management. A Multi-Tier Aviary System can be configured as a three-tier or customised multi-level layout, forming part of complete Cage-Free Layer Farm Equipment for commercial projects.
Commercial Cage-Free Aviary Systems for Automated Layer Farm Projects
The open aviary system gives hens access to litter-covered floor areas, elevated platforms, perches, feeding zones, drinking lines and automatic community nests. The layout is planned around bird movement, inspection access, egg-handling flow, manure removal, ventilation and the farm’s operating procedures.
This makes a Commercial Cage-Free Aviary System suitable for commercial layer-house projects in which equipment selection must support production management and applicable welfare requirements. The final project design should be assessed against the relevant local law, buyer programme, production standard and farm-management conditions.
Open Multi-Level Housing
A Multi-Tier Aviary System can use available poultry-house height to create accessible open areas for hens, including floor zones, elevated tiers, perches, nests, feed and water points.
Automatic Nesting and Egg Handling
Cage-Free Layer Farm Equipment can include automatic community nests, nest egg belts, an aviary egg-collection system and layer-house egg conveyors that transfer eggs to an egg room or packing area.
Feeding, Drinking and Manure Management
Automatic feeding, nipple drinking, manure belts and manure-removal equipment can be configured with the aviary structure, ventilation plan, manure-discharge route and site conditions in mind.
Climate Control and Egg Processing Interfaces
Ventilation, cooling, lighting, poultry-house climate-control equipment and optional interfaces for egg grading and packing can be included in the proposed Cage-Free Layer Farm Equipment scope.
Complete Cage-Free Layer Farm Equipment Scope
As an aviary-system manufacturer and cage-free poultry-equipment supplier, we can discuss a coordinated equipment package rather than a single housing frame. The proposed Cage-Free Layer Farm Equipment scope can be configured around the poultry-house layout, target flock, available utilities, automation objectives and project budget.
- Commercial Cage-Free Aviary System structure with three-tier or customised multi-level configuration
- Automatic nest box equipment for layers and community nests
- Nest egg belt systems, aviary egg collection and layer-house egg conveyors
- Automatic feeding systems for aviary layers
- Nipple drinking systems
- Manure belt systems for aviary housing and manure-transfer equipment
- Poultry-house climate-control equipment, ventilation, cooling and lighting
- Optional egg grading and packing-line interfaces
Equipment Planning for Commercial Layer Capacities
We can discuss a Commercial Cage-Free Aviary System for projects planned around 10,000, 20,000, 30,000, 50,000 or 100,000 laying hens, as well as other commercial capacities. The appropriate Multi-Tier Aviary System configuration depends on poultry-house length, width, height, local climate, target flock size, available utilities, automation objectives and project budget.
Automatic community nests guide eggs onto collection belts for transfer to the egg room or packing area. Feeding and drinking equipment can be arranged across aviary levels according to bird capacity, management routines and house layout. Manure belts and removal equipment should be selected together with the aviary structure, ventilation plan, manure-discharge route and site conditions.
Final production outcomes depend on correct engineering, installation, flock management, maintenance, nutrition, water quality, ventilation, lighting, biosecurity and local operating conditions. Equipment supports the project design but does not independently guarantee a specific operating result, certification outcome or regulatory approval.
New Construction, Expansion and Cage-Free Conversion
We can support cage-free layer-house design, aviary layer-house design, multi-tier aviary layout planning and cage-house conversion-to-aviary projects. For new construction or cage-free layer-farm renovation, the project can include technical layout drawings, equipment specifications, container-loading recommendations, installation guidance, commissioning support within the agreed scope and spare-parts planning.
A cage-house conversion requires review of the existing building, including house dimensions, internal height, access, ventilation capacity, egg route, manure route and local project requirements. A conversion is not simply a replacement of cage rows; the resulting Multi-Tier Aviary System must account for bird movement, litter-floor access, nest access, maintenance access and environmental control.
Request a Commercial Cage-Free Aviary Proposal
Send your poultry-house drawing, project country, planned bird capacity, target production system and required equipment list. We can review the preliminary scope for a Commercial Cage-Free Aviary System, a Multi-Tier Aviary System layout and complete Cage-Free Layer Farm Equipment quotation for your project.
Plan a Commercial Cage-Free Aviary System with Multi-Tier Aviary System design and Cage-Free Layer Farm Equipment. Read Full Technical Details + Hide Technical Details −
Build a scalable cage-free egg-production operation with a Commercial Cage-Free Aviary System designed for modern laying hens and professional farm management. A Multi-Tier Aviary System can be configured as a three-tier or customised multi-level layout, forming part of complete Cage-Free Layer Farm Equipment for commercial projects.
Commercial Cage-Free Aviary Systems for Automated Layer Farm Projects
The open aviary system gives hens access to litter-covered floor areas, elevated platforms, perches, feeding zones, drinking lines and automatic community nests. The layout is planned around bird movement, inspection access, egg-handling flow, manure removal, ventilation and the farm’s operating procedures.
This makes a Commercial Cage-Free Aviary System suitable for commercial layer-house projects in which equipment selection must support production management and applicable welfare requirements. The final project design should be assessed against the relevant local law, buyer programme, production standard and farm-management conditions.
Open Multi-Level Housing
A Multi-Tier Aviary System can use available poultry-house height to create accessible open areas for hens, including floor zones, elevated tiers, perches, nests, feed and water points.
Automatic Nesting and Egg Handling
Cage-Free Layer Farm Equipment can include automatic community nests, nest egg belts, an aviary egg-collection system and layer-house egg conveyors that transfer eggs to an egg room or packing area.
Feeding, Drinking and Manure Management
Automatic feeding, nipple drinking, manure belts and manure-removal equipment can be configured with the aviary structure, ventilation plan, manure-discharge route and site conditions in mind.
Climate Control and Egg Processing Interfaces
Ventilation, cooling, lighting, poultry-house climate-control equipment and optional interfaces for egg grading and packing can be included in the proposed Cage-Free Layer Farm Equipment scope.
Complete Cage-Free Layer Farm Equipment Scope
As an aviary-system manufacturer and cage-free poultry-equipment supplier, we can discuss a coordinated equipment package rather than a single housing frame. The proposed Cage-Free Layer Farm Equipment scope can be configured around the poultry-house layout, target flock, available utilities, automation objectives and project budget.
- Commercial Cage-Free Aviary System structure with three-tier or customised multi-level configuration
- Automatic nest box equipment for layers and community nests
- Nest egg belt systems, aviary egg collection and layer-house egg conveyors
- Automatic feeding systems for aviary layers
- Nipple drinking systems
- Manure belt systems for aviary housing and manure-transfer equipment
- Poultry-house climate-control equipment, ventilation, cooling and lighting
- Optional egg grading and packing-line interfaces
Equipment Planning for Commercial Layer Capacities
We can discuss a Commercial Cage-Free Aviary System for projects planned around 10,000, 20,000, 30,000, 50,000 or 100,000 laying hens, as well as other commercial capacities. The appropriate Multi-Tier Aviary System configuration depends on poultry-house length, width, height, local climate, target flock size, available utilities, automation objectives and project budget.
Automatic community nests guide eggs onto collection belts for transfer to the egg room or packing area. Feeding and drinking equipment can be arranged across aviary levels according to bird capacity, management routines and house layout. Manure belts and removal equipment should be selected together with the aviary structure, ventilation plan, manure-discharge route and site conditions.
Final production outcomes depend on correct engineering, installation, flock management, maintenance, nutrition, water quality, ventilation, lighting, biosecurity and local operating conditions. Equipment supports the project design but does not independently guarantee a specific operating result, certification outcome or regulatory approval.
New Construction, Expansion and Cage-Free Conversion
We can support cage-free layer-house design, aviary layer-house design, multi-tier aviary layout planning and cage-house conversion-to-aviary projects. For new construction or cage-free layer-farm renovation, the project can include technical layout drawings, equipment specifications, container-loading recommendations, installation guidance, commissioning support within the agreed scope and spare-parts planning.
A cage-house conversion requires review of the existing building, including house dimensions, internal height, access, ventilation capacity, egg route, manure route and local project requirements. A conversion is not simply a replacement of cage rows; the resulting Multi-Tier Aviary System must account for bird movement, litter-floor access, nest access, maintenance access and environmental control.
Request a Commercial Cage-Free Aviary Proposal
Send your poultry-house drawing, project country, planned bird capacity, target production system and required equipment list. We can review the preliminary scope for a Commercial Cage-Free Aviary System, a Multi-Tier Aviary System layout and complete Cage-Free Layer Farm Equipment quotation for your project.
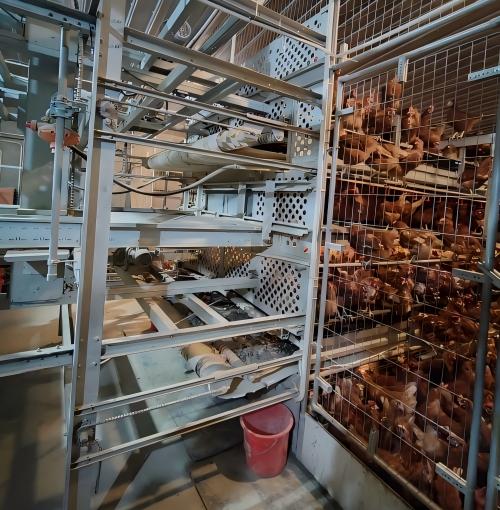
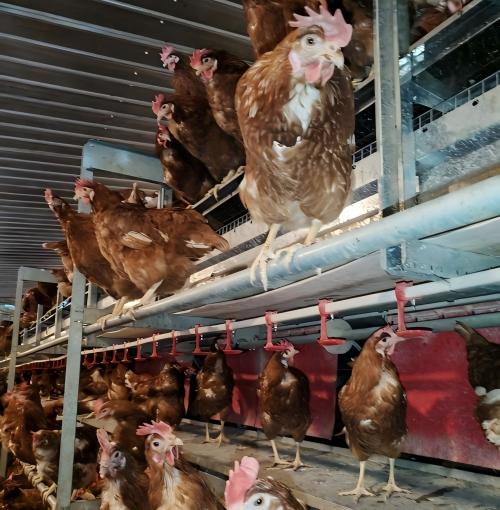
Open Multi-Tier Aviary Structure with Automatic Community Nest Equipment and Aviary Egg Collection System
An Open Multi-Tier Aviary Structure is the central equipment module in a cage-free layer house, creating accessible areas for bird movement, feeding, drinking, resting and egg laying while connecting with Automatic Community Nest Equipment and an Aviary Egg Collection System.
Open Housing for Commercial Laying Hens
An Open Multi-Tier Aviary Structure uses the available height of a poultry house to create planned access to litter-floor areas, elevated open tiers, perches, feed and water points, and nesting areas. A three-tier cage-free aviary is not three levels of cages; it is an open multi-level housing system.
Hens can move between accessible litter-floor areas, open tiers, perches, feeding and drinking points, and Automatic Community Nest Equipment through planned routes inside the poultry house. The arrangement should account for bird movement, service access and the connection between the nesting area and the Aviary Egg Collection System.
Typical Structural Elements
Support and Platform Structure
- Hot-dip galvanised steel support structure
- Open platforms with plastic slatted floors or suitable wire-mesh surfaces
- Designated levels for manure belts, feed lines, drinker lines and nests
- Protective rails and bird-safety features
Bird Movement and Service Access
- Open passages between activity areas
- Ramps, steps or movement pathways between levels
- Perches and elevated resting areas
- Service walkways and maintenance access
The number of aviary rows, tier spacing, access routes and equipment modules must be designed around the actual poultry house. Important inputs include house length, width, internal height, column spacing, flock size, bird-management programme, egg-room position, local climate and service-access requirements. These inputs also guide the placement of Automatic Community Nest Equipment and the route for the Aviary Egg Collection System.
Automatic Community Nest Equipment
Automatic Community Nest Equipment provides hens with a dedicated laying area and connects directly to an egg-collection route. Hens enter voluntarily, lay eggs within the nest area and leave through open access routes. Eggs are transferred from the nest area to egg belts and conveyors for movement toward the egg room.
The final nest arrangement should be considered together with flock size, aviary layout, bird movement, egg-collection capacity, inspection access and daily farm-management procedures. Proper coordination between the nesting area and the Aviary Egg Collection System helps establish a controlled egg route within the cage-free layer house.
Common Nest-System Components
Nesting and Access Components
- Automatic Community Nest Equipment or group nests
- Open-access nest entrances
- Nest pads or suitable nest-floor surfaces
- Inspection and maintenance access
Egg Transfer Components
- Egg-protection and gentle-transfer arrangements
- Nest egg belts
- Egg guides and transfer points
- Connection to cross conveyors and the main Aviary Egg Collection System
Why Nest Planning Matters
Nest position, access routes, lighting, management practice and collection timing all influence nest use and floor-egg control. Equipment can support a controlled egg route, but successful results depend on the complete house design and daily farm management.
The Open Multi-Tier Aviary Structure, Automatic Community Nest Equipment and Aviary Egg Collection System should be evaluated as connected parts of the same project. Final layout decisions require confirmed house dimensions, flock plan, egg-room position, operating procedures and applicable local project requirements.
Discuss Your Automatic Nest and Egg Collection Requirement
Send your poultry-house drawing, target flock size, aviary layout information and egg-room position. We can review the preliminary scope for an Open Multi-Tier Aviary Structure, Automatic Community Nest Equipment and an Aviary Egg Collection System suited to your commercial layer-farm project.
Plan an Open Multi-Tier Aviary Structure with Automatic Community Nest Equipment and an Aviary Egg Collection System. Read Full Technical Details + Hide Technical Details −
An Open Multi-Tier Aviary Structure is the central equipment module in a cage-free layer house, creating accessible areas for bird movement, feeding, drinking, resting and egg laying while connecting with Automatic Community Nest Equipment and an Aviary Egg Collection System.
Open Housing for Commercial Laying Hens
An Open Multi-Tier Aviary Structure uses the available height of a poultry house to create planned access to litter-floor areas, elevated open tiers, perches, feed and water points, and nesting areas. A three-tier cage-free aviary is not three levels of cages; it is an open multi-level housing system.
Hens can move between accessible litter-floor areas, open tiers, perches, feeding and drinking points, and Automatic Community Nest Equipment through planned routes inside the poultry house. The arrangement should account for bird movement, service access and the connection between the nesting area and the Aviary Egg Collection System.
Typical Structural Elements
Support and Platform Structure
- Hot-dip galvanised steel support structure
- Open platforms with plastic slatted floors or suitable wire-mesh surfaces
- Designated levels for manure belts, feed lines, drinker lines and nests
- Protective rails and bird-safety features
Bird Movement and Service Access
- Open passages between activity areas
- Ramps, steps or movement pathways between levels
- Perches and elevated resting areas
- Service walkways and maintenance access
The number of aviary rows, tier spacing, access routes and equipment modules must be designed around the actual poultry house. Important inputs include house length, width, internal height, column spacing, flock size, bird-management programme, egg-room position, local climate and service-access requirements. These inputs also guide the placement of Automatic Community Nest Equipment and the route for the Aviary Egg Collection System.
Automatic Community Nest Equipment
Automatic Community Nest Equipment provides hens with a dedicated laying area and connects directly to an egg-collection route. Hens enter voluntarily, lay eggs within the nest area and leave through open access routes. Eggs are transferred from the nest area to egg belts and conveyors for movement toward the egg room.
The final nest arrangement should be considered together with flock size, aviary layout, bird movement, egg-collection capacity, inspection access and daily farm-management procedures. Proper coordination between the nesting area and the Aviary Egg Collection System helps establish a controlled egg route within the cage-free layer house.
Common Nest-System Components
Nesting and Access Components
- Automatic Community Nest Equipment or group nests
- Open-access nest entrances
- Nest pads or suitable nest-floor surfaces
- Inspection and maintenance access
Egg Transfer Components
- Egg-protection and gentle-transfer arrangements
- Nest egg belts
- Egg guides and transfer points
- Connection to cross conveyors and the main Aviary Egg Collection System
Why Nest Planning Matters
Nest position, access routes, lighting, management practice and collection timing all influence nest use and floor-egg control. Equipment can support a controlled egg route, but successful results depend on the complete house design and daily farm management.
The Open Multi-Tier Aviary Structure, Automatic Community Nest Equipment and Aviary Egg Collection System should be evaluated as connected parts of the same project. Final layout decisions require confirmed house dimensions, flock plan, egg-room position, operating procedures and applicable local project requirements.
Discuss Your Automatic Nest and Egg Collection Requirement
Send your poultry-house drawing, target flock size, aviary layout information and egg-room position. We can review the preliminary scope for an Open Multi-Tier Aviary Structure, Automatic Community Nest Equipment and an Aviary Egg Collection System suited to your commercial layer-farm project.
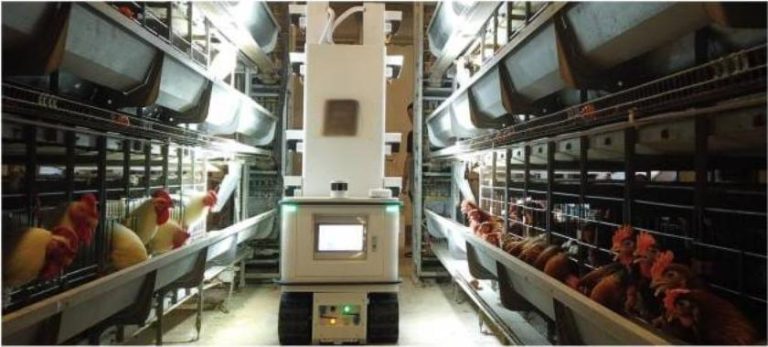
Automated Poultry Farm Solutions | Integrated Egg Grading and Packing
Design – Manufacturing – On-Site Installation – Training | 15–30 Days Delivery, 60+ Countries
Get an Egg Grader Quotation in 2 Minutes
Manure Belt System for Aviary, Poultry-House Climate Control for Aviary Layers and Cage-Free Aviary Project Planning
A commercial Cage-Free Aviary Project Planning process should connect a Manure Belt System for Aviary, litter-floor management, Poultry-House Climate Control for Aviary Layers, egg handling and agreed project responsibilities within one coordinated equipment scope.
Manure Belt System and Litter-Floor Management
A Manure Belt System for Aviary can be installed beneath designated open tiers to support scheduled manure removal. Depending on the project scope, manure can be transferred to a collection point, loading area, drying system, storage area, composting process or another farm-approved handling route.
Typical Manure-Handling Equipment
- Manure Belt System for Aviary
- Drive units and belt-tension components
- Manure cross conveyors or transfer equipment
- Discharge points and loading arrangements
- Optional manure-drying or handling interfaces
- Maintenance access for routine inspection
Litter-Floor Management
Because hens can access the floor area, the project requires a separate litter and floor-management plan. This may include suitable litter material, litter-turning procedures, floor-cleaning methods, manure alleys, scraping equipment or complete cleanout between flocks.
The final manure and litter approach depends on local climate, house ventilation, litter material, farm management, manure-storage capacity and applicable environmental requirements. A Manure Belt System for Aviary supports one part of the handling route; litter-floor management must be planned alongside it.
Poultry-House Ventilation and Climate Control for Aviary Layers
Environmental Control Across Floor and Tier Levels
Cage-free birds occupy the litter floor and several elevated levels. The poultry house therefore needs a Poultry-House Climate Control for Aviary Layers plan that considers air quality, temperature distribution and ventilation performance throughout accessible bird areas.
Airflow, Cooling and Heating Scope
- Exhaust fans and air inlets
- Tunnel, cross-ventilation or other project-specific airflow concepts
- Cooling pads and circulation-water systems
- Heating equipment or cold-climate solutions
- Lighting systems and dimming control
Monitoring, Control and Backup Planning
- Temperature, humidity and static-pressure sensors
- Optional gas-monitoring equipment
- Environmental controller or PLC control cabinet
- Alarm functions for high temperature, power failure and ventilation failure
- Standby-power or generator-interface planning
The final Poultry-House Climate Control for Aviary Layers design must be based on site temperature, humidity, altitude, house orientation, insulation, building dimensions, flock capacity, local power reliability and applicable engineering requirements.
From Cage-Free Aviary Equipment to an Integrated Egg-Production Line
Aviary housing can be supplied as a stand-alone equipment system or planned as part of a wider egg-production project. A complete Cage-Free Aviary Project Planning review helps project owners evaluate the interfaces between bird housing, egg collection, egg-room layout and downstream processing before equipment is finalised.
Equipment Supply for New Builds, Expansion and Cage-Free Conversion
New Commercial Layer Houses
For a new layer-farm project, the equipment layout can be developed around target flock capacity, house dimensions, climate, egg route, manure-handling plan, utility conditions and future expansion objectives.
Farm Expansion and Automation Upgrades
Existing egg farms may require additional houses, new aviary rows, upgraded nests and egg collection, automated manure handling, improved ventilation or egg-processing equipment. The scope can be discussed as a phased upgrade where farm operation must continue during construction.
Conversion from Cage Housing to Cage-Free Aviary
A conversion project requires technical review before equipment can be specified. Internal height, house width, building structure, floor condition, ventilation capacity, manure route, egg route, service access and local requirements all affect feasibility.
Planning Beyond Cage-Row Replacement
A cage-free conversion is not simply a replacement of cage rows. The final layout must account for bird movement, accessible litter-floor areas, nest access, egg flow, maintenance access, biosecurity procedures and environmental control.
Equipment Planning for Commercial Layer-Farm Capacities
We can discuss Cage-Free Aviary Project Planning for projects ranging from several thousand layers to large commercial egg farms. Typical enquiries may involve 5,000, 10,000, 20,000, 30,000, 50,000 or 100,000 laying hens and above.
Capacity alone is not sufficient for equipment selection. A practical proposal requires the number of houses, house dimensions, internal height, target bird capacity per house, egg-handling route, climate conditions, automation scope and project timeline.
Send These Details for Capacity Planning
- Target number of layers per house and for the total project
- Number of poultry houses
- House length, width, eave height and ridge height
- New-build, expansion or conversion status
Project Scope and Timeline Inputs
- Required equipment modules
- Egg-room and downstream packing requirements
- Project country and local climate
- Target commissioning date
Equipment Scope and Project Coordination
Every commercial layer project has a defined supply scope. Before quotation, the customer and supplier should confirm which items are included in the equipment package and which are provided by the farm owner, local contractor or other project partners. This coordination is an essential part of Cage-Free Aviary Project Planning.
Equipment Scope May Include
- Aviary structure and related accessories
- Nests, egg belts and egg conveyors
- Feeding and drinking equipment
- Manure Belt System for Aviary and manure-transfer equipment
- Poultry-House Climate Control for Aviary Layers, including ventilation, cooling, heating and control equipment
- Electrical control components within the agreed scope
- Technical drawings and equipment documentation
- Shipment preparation and installation guidance according to the agreement
Project Items That May Require Local Coordination
- Building foundation and civil works
- Steel structure and building envelope
- Local electrical installation and utility connection
- Water supply, drainage and manure-storage arrangements
- Local permits, environmental approvals and construction compliance
- Local labour, lifting equipment and installation resources
- Certification, retailer approval and regulatory verification
The final equipment scope must be defined in the commercial proposal and technical agreement. Equipment can support a project design, but local approvals, environmental obligations, construction compliance, retailer requirements and certification verification remain subject to the responsible owner, local advisers and relevant authorities.
Plan Your Cage-Free Aviary Equipment Scope
Send your poultry-house drawings, target layer capacity, project location, new-build, expansion or conversion status, egg-room requirements and required automation scope. We can review preliminary requirements for a Manure Belt System for Aviary, Poultry-House Climate Control for Aviary Layers and complete Cage-Free Aviary Project Planning for your commercial layer-farm project.
Plan a Manure Belt System for Aviary, Poultry-House Climate Control for Aviary Layers and Cage-Free Aviary Project Planning scope. Read Full Technical Details + Hide Technical Details −
A commercial Cage-Free Aviary Project Planning process should connect a Manure Belt System for Aviary, litter-floor management, Poultry-House Climate Control for Aviary Layers, egg handling and agreed project responsibilities within one coordinated equipment scope.
Manure Belt System and Litter-Floor Management
A Manure Belt System for Aviary can be installed beneath designated open tiers to support scheduled manure removal. Depending on the project scope, manure can be transferred to a collection point, loading area, drying system, storage area, composting process or another farm-approved handling route.
Typical Manure-Handling Equipment
- Manure Belt System for Aviary
- Drive units and belt-tension components
- Manure cross conveyors or transfer equipment
- Discharge points and loading arrangements
- Optional manure-drying or handling interfaces
- Maintenance access for routine inspection
Litter-Floor Management
Because hens can access the floor area, the project requires a separate litter and floor-management plan. This may include suitable litter material, litter-turning procedures, floor-cleaning methods, manure alleys, scraping equipment or complete cleanout between flocks.
The final manure and litter approach depends on local climate, house ventilation, litter material, farm management, manure-storage capacity and applicable environmental requirements. A Manure Belt System for Aviary supports one part of the handling route; litter-floor management must be planned alongside it.
Poultry-House Ventilation and Climate Control for Aviary Layers
Environmental Control Across Floor and Tier Levels
Cage-free birds occupy the litter floor and several elevated levels. The poultry house therefore needs a Poultry-House Climate Control for Aviary Layers plan that considers air quality, temperature distribution and ventilation performance throughout accessible bird areas.
Airflow, Cooling and Heating Scope
- Exhaust fans and air inlets
- Tunnel, cross-ventilation or other project-specific airflow concepts
- Cooling pads and circulation-water systems
- Heating equipment or cold-climate solutions
- Lighting systems and dimming control
Monitoring, Control and Backup Planning
- Temperature, humidity and static-pressure sensors
- Optional gas-monitoring equipment
- Environmental controller or PLC control cabinet
- Alarm functions for high temperature, power failure and ventilation failure
- Standby-power or generator-interface planning
The final Poultry-House Climate Control for Aviary Layers design must be based on site temperature, humidity, altitude, house orientation, insulation, building dimensions, flock capacity, local power reliability and applicable engineering requirements.
From Cage-Free Aviary Equipment to an Integrated Egg-Production Line
Aviary housing can be supplied as a stand-alone equipment system or planned as part of a wider egg-production project. A complete Cage-Free Aviary Project Planning review helps project owners evaluate the interfaces between bird housing, egg collection, egg-room layout and downstream processing before equipment is finalised.
Equipment Supply for New Builds, Expansion and Cage-Free Conversion
New Commercial Layer Houses
For a new layer-farm project, the equipment layout can be developed around target flock capacity, house dimensions, climate, egg route, manure-handling plan, utility conditions and future expansion objectives.
Farm Expansion and Automation Upgrades
Existing egg farms may require additional houses, new aviary rows, upgraded nests and egg collection, automated manure handling, improved ventilation or egg-processing equipment. The scope can be discussed as a phased upgrade where farm operation must continue during construction.
Conversion from Cage Housing to Cage-Free Aviary
A conversion project requires technical review before equipment can be specified. Internal height, house width, building structure, floor condition, ventilation capacity, manure route, egg route, service access and local requirements all affect feasibility.
Planning Beyond Cage-Row Replacement
A cage-free conversion is not simply a replacement of cage rows. The final layout must account for bird movement, accessible litter-floor areas, nest access, egg flow, maintenance access, biosecurity procedures and environmental control.
Equipment Planning for Commercial Layer-Farm Capacities
We can discuss Cage-Free Aviary Project Planning for projects ranging from several thousand layers to large commercial egg farms. Typical enquiries may involve 5,000, 10,000, 20,000, 30,000, 50,000 or 100,000 laying hens and above.
Capacity alone is not sufficient for equipment selection. A practical proposal requires the number of houses, house dimensions, internal height, target bird capacity per house, egg-handling route, climate conditions, automation scope and project timeline.
Send These Details for Capacity Planning
- Target number of layers per house and for the total project
- Number of poultry houses
- House length, width, eave height and ridge height
- New-build, expansion or conversion status
Project Scope and Timeline Inputs
- Required equipment modules
- Egg-room and downstream packing requirements
- Project country and local climate
- Target commissioning date
Equipment Scope and Project Coordination
Every commercial layer project has a defined supply scope. Before quotation, the customer and supplier should confirm which items are included in the equipment package and which are provided by the farm owner, local contractor or other project partners. This coordination is an essential part of Cage-Free Aviary Project Planning.
Equipment Scope May Include
- Aviary structure and related accessories
- Nests, egg belts and egg conveyors
- Feeding and drinking equipment
- Manure Belt System for Aviary and manure-transfer equipment
- Poultry-House Climate Control for Aviary Layers, including ventilation, cooling, heating and control equipment
- Electrical control components within the agreed scope
- Technical drawings and equipment documentation
- Shipment preparation and installation guidance according to the agreement
Project Items That May Require Local Coordination
- Building foundation and civil works
- Steel structure and building envelope
- Local electrical installation and utility connection
- Water supply, drainage and manure-storage arrangements
- Local permits, environmental approvals and construction compliance
- Local labour, lifting equipment and installation resources
- Certification, retailer approval and regulatory verification
The final equipment scope must be defined in the commercial proposal and technical agreement. Equipment can support a project design, but local approvals, environmental obligations, construction compliance, retailer requirements and certification verification remain subject to the responsible owner, local advisers and relevant authorities.
Plan Your Cage-Free Aviary Equipment Scope
Send your poultry-house drawings, target layer capacity, project location, new-build, expansion or conversion status, egg-room requirements and required automation scope. We can review preliminary requirements for a Manure Belt System for Aviary, Poultry-House Climate Control for Aviary Layers and complete Cage-Free Aviary Project Planning for your commercial layer-farm project.
Aviary Equipment Quotation for Open Cage-Free Aviary System Projects and Automatic Community Nest Equipment
To prepare a practical Aviary Equipment Quotation, preliminary layout and equipment list, please provide the project information needed to assess an Open Cage-Free Aviary System, Automatic Community Nest Equipment and related layer-house scope.
Information Needed for an Aviary Equipment Quotation
- Project country and exact farm location
- Company name and project contact details
- New build, farm expansion, equipment upgrade or cage-free conversion
- Target number of layers per house and total project capacity
- Poultry-house length, width, eave height, ridge height and number of houses
- Existing drawings, CAD files, PDF files, site photos or a preliminary layout
- Required equipment: aviary, nests, egg collection, feeding, drinking, manure removal, climate control, egg grading or packing
- Egg-room location and downstream egg-handling requirements
- Local climate conditions and power-supply reliability
- Required delivery or commissioning timeline
- Budget range, if available
- Relevant local welfare, building, environmental, buyer or certification requirements
A complete Aviary Equipment Quotation depends on confirmed building dimensions, flock capacity, equipment scope and local project conditions. Drawings, CAD files, PDFs, site photos and an egg-room plan help establish a more useful preliminary layout for the proposed Open Cage-Free Aviary System.
Frequently Asked Questions
This is an Open Cage-Free Aviary System. Hens are not permanently confined in individual cages or enclosed colony compartments. They can move between accessible litter-floor areas, open tiers, perches, feed and water points, and Automatic Community Nest Equipment.
Yes. We can discuss individual equipment modules, including Automatic Community Nest Equipment, nest egg belts, egg conveyors, feeding systems, drinking systems, manure belts or climate-control equipment. Compatibility with the existing house and equipment should be reviewed before final selection.
Yes. Commercial capacity planning for an Open Cage-Free Aviary System is based on house dimensions, number of houses, internal height, required bird capacity, management plan and equipment scope. Please provide project information for a preliminary technical discussion and Aviary Equipment Quotation.
Yes. The egg-collection route can be planned to connect to an egg room and optional grading, washing, drying, sanitising, coding, packing and cold-storage equipment.
No. Cage-free means hens are not kept in cages and can move within the indoor poultry house. Free-range and organic production involve additional conditions that vary by country, market programme and certification standard.
We can provide preliminary information, but a useful layout and Aviary Equipment Quotation require at least the project location, target flock capacity, number of houses and key house dimensions. Drawings, photos or a site plan can improve the accuracy of the proposed Open Cage-Free Aviary System layout.
Request Your Cage-Free Aviary Equipment Proposal
Send your project location, target flock size, poultry-house dimensions and required equipment scope. Upload a drawing, CAD file, PDF or site photo if available. We can review the information and discuss a suitable Open Cage-Free Aviary System layout, Automatic Community Nest Equipment scope and Aviary Equipment Quotation basis.
Request My Aviary Equipment List and QuotationRequest an Aviary Equipment Quotation for an Open Cage-Free Aviary System with Automatic Community Nest Equipment. Read Full Technical Details + Hide Technical Details −
To prepare a practical Aviary Equipment Quotation, preliminary layout and equipment list, please provide the project information needed to assess an Open Cage-Free Aviary System, Automatic Community Nest Equipment and related layer-house scope.
Information Needed for an Aviary Equipment Quotation
- Project country and exact farm location
- Company name and project contact details
- New build, farm expansion, equipment upgrade or cage-free conversion
- Target number of layers per house and total project capacity
- Poultry-house length, width, eave height, ridge height and number of houses
- Existing drawings, CAD files, PDF files, site photos or a preliminary layout
- Required equipment: aviary, nests, egg collection, feeding, drinking, manure removal, climate control, egg grading or packing
- Egg-room location and downstream egg-handling requirements
- Local climate conditions and power-supply reliability
- Required delivery or commissioning timeline
- Budget range, if available
- Relevant local welfare, building, environmental, buyer or certification requirements
A complete Aviary Equipment Quotation depends on confirmed building dimensions, flock capacity, equipment scope and local project conditions. Drawings, CAD files, PDFs, site photos and an egg-room plan help establish a more useful preliminary layout for the proposed Open Cage-Free Aviary System.
Frequently Asked Questions
This is an Open Cage-Free Aviary System. Hens are not permanently confined in individual cages or enclosed colony compartments. They can move between accessible litter-floor areas, open tiers, perches, feed and water points, and Automatic Community Nest Equipment.
Yes. We can discuss individual equipment modules, including Automatic Community Nest Equipment, nest egg belts, egg conveyors, feeding systems, drinking systems, manure belts or climate-control equipment. Compatibility with the existing house and equipment should be reviewed before final selection.
Yes. Commercial capacity planning for an Open Cage-Free Aviary System is based on house dimensions, number of houses, internal height, required bird capacity, management plan and equipment scope. Please provide project information for a preliminary technical discussion and Aviary Equipment Quotation.
Yes. The egg-collection route can be planned to connect to an egg room and optional grading, washing, drying, sanitising, coding, packing and cold-storage equipment.
No. Cage-free means hens are not kept in cages and can move within the indoor poultry house. Free-range and organic production involve additional conditions that vary by country, market programme and certification standard.
We can provide preliminary information, but a useful layout and Aviary Equipment Quotation require at least the project location, target flock capacity, number of houses and key house dimensions. Drawings, photos or a site plan can improve the accuracy of the proposed Open Cage-Free Aviary System layout.
Request Your Cage-Free Aviary Equipment Proposal
Send your project location, target flock size, poultry-house dimensions and required equipment scope. Upload a drawing, CAD file, PDF or site photo if available. We can review the information and discuss a suitable Open Cage-Free Aviary System layout, Automatic Community Nest Equipment scope and Aviary Equipment Quotation basis.
Request My Aviary Equipment List and Quotation


 Spanish
 العربية
 Português
 Français
 Russian
 Indonesia
 Urdu
Urdu
 Hindi
Hindi
 Bengali
 中文
中文
 日本語
日本語
 한국어
한국어