
.
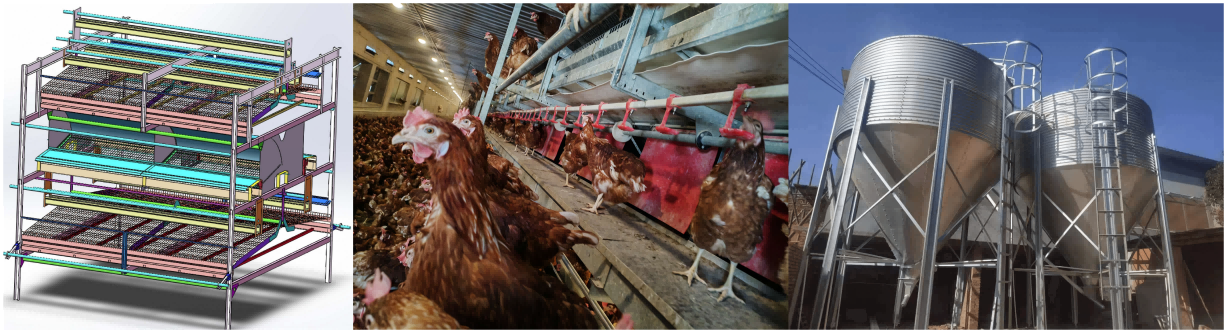
Turnkey Three-Tier Layer Cage System Planning for Commercial Layer Farm Projects and Layer Farm Layout Design
We provide turnkey equipment solutions for Commercial Layer Farm Projects using a Three-Tier Layer Cage System, configured around poultry-house dimensions, planned bird capacity, local climate conditions and required automation scope.
Turnkey Three-Tier Open Layer Farm Solutions
A project scope can combine a Three-Tier Layer Cage System with feeding, drinking, egg collection, manure removal, ventilation, cooling and optional control equipment. The equipment configuration is developed according to the poultry-house length, width, height, site conditions and operational requirements of each Commercial Layer Farm Project.
Rather than applying one fixed arrangement to every farm, we prepare a practical Layer Farm Layout Design based on the planned production system and the building information provided. This supports coordinated equipment positioning, access planning and integration of essential poultry-house functions.
Technical Scope for Commercial Layer Farm Projects
For a Three-Tier Layer Cage System, the final row arrangement, equipment interfaces and service access are determined through the proposed Layer Farm Layout Design. A complete layout review considers building dimensions, internal columns, site conditions and required operating procedures.
To request a customised Layer Farm Layout Design and quotation, send the poultry-house drawing, project location, planned layer capacity and required equipment list for your Commercial Layer Farm Project.
Open and Practical Three-Tier Layer Cage Design
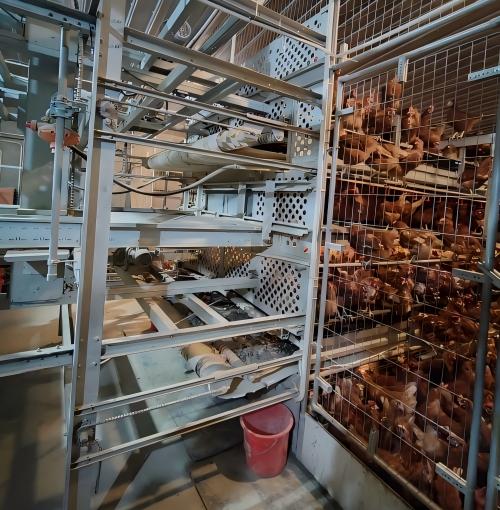
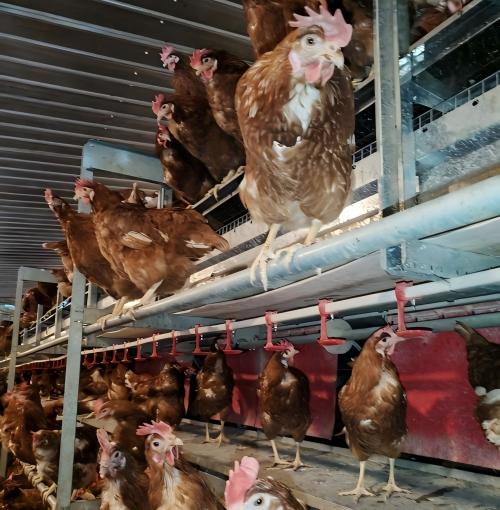
The Three-Tier Layer Cage System is designed for commercial egg farms requiring practical space use, clear access for daily inspection and organised feeding, drinking, egg handling and manure-management operations. The open cage arrangement can be configured according to poultry-house structure, planned bird capacity, local climate conditions and farm-management requirements.
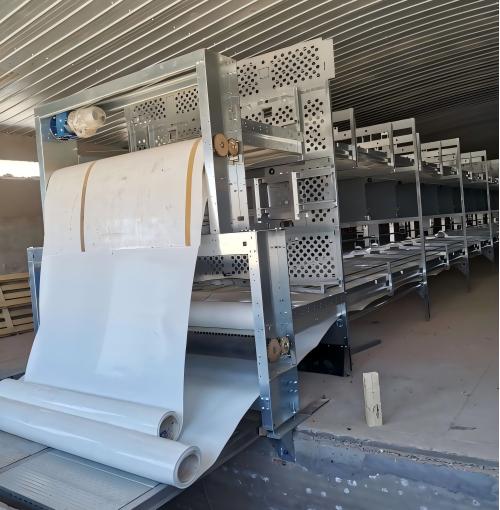
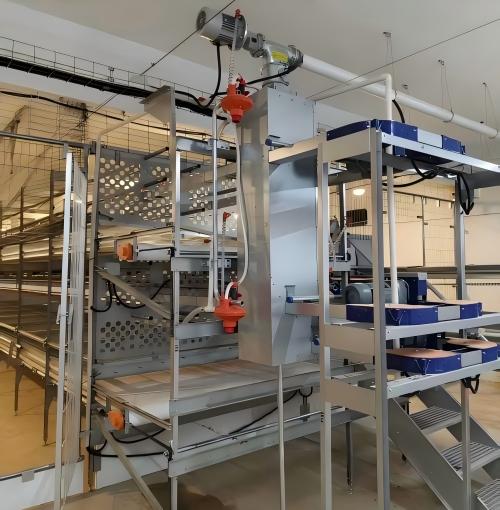
A Layer Farm Layout Design determines the cage-row arrangement, bird capacity per compartment, feeding troughs, nipple drinking lines, egg-collection routes and manure-removal configuration. These elements are selected according to poultry-house dimensions and the required automation level for the Commercial Layer Farm Project.
Key Planning Factors
- Poultry-house length, width and internal height
- Planned layer capacity and cage-row arrangement
- Building structure, internal columns and available access routes
- Feeding troughs and feed-distribution arrangement
- Nipple drinking-line placement and water-management requirements
- Egg-collection routes and egg-handling workflow
- Manure-removal configuration and handling route
- Ventilation, cooling and local climate conditions
- Required automation level and control-equipment scope
- Flock density, nutrition, water quality, biosecurity and daily management procedures
Proper flock density, nutrition, water quality, ventilation, temperature control, biosecurity and daily management remain essential for bird health and egg quality. Equipment planning can support the farm operation, but these management responsibilities remain important throughout production.
Request a Three-Tier Layer Farm Layout and Quotation
Send your poultry-house length, width, height, planned layer capacity and project location. We can use this information to prepare a preliminary Three-Tier Layer Cage System concept, Layer Farm Layout Design and equipment quotation for your Commercial Layer Farm Project.
Plan a Three-Tier Layer Cage System with a practical Layer Farm Layout Design for your Commercial Layer Farm Project. Read Full Technical Details + Hide Technical Details −
We provide turnkey equipment solutions for Commercial Layer Farm Projects using a Three-Tier Layer Cage System, configured around poultry-house dimensions, planned bird capacity, local climate conditions and required automation scope.
Turnkey Three-Tier Open Layer Farm Solutions
A project scope can combine a Three-Tier Layer Cage System with feeding, drinking, egg collection, manure removal, ventilation, cooling and optional control equipment. The equipment configuration is developed according to the poultry-house length, width, height, site conditions and operational requirements of each Commercial Layer Farm Project.
Rather than applying one fixed arrangement to every farm, we prepare a practical Layer Farm Layout Design based on the planned production system and the building information provided. This supports coordinated equipment positioning, access planning and integration of essential poultry-house functions.
Technical Scope for Commercial Layer Farm Projects
For a Three-Tier Layer Cage System, the final row arrangement, equipment interfaces and service access are determined through the proposed Layer Farm Layout Design. A complete layout review considers building dimensions, internal columns, site conditions and required operating procedures.
To request a customised Layer Farm Layout Design and quotation, send the poultry-house drawing, project location, planned layer capacity and required equipment list for your Commercial Layer Farm Project.
Open and Practical Three-Tier Layer Cage Design
The Three-Tier Layer Cage System is designed for commercial egg farms requiring practical space use, clear access for daily inspection and organised feeding, drinking, egg handling and manure-management operations. The open cage arrangement can be configured according to poultry-house structure, planned bird capacity, local climate conditions and farm-management requirements.
A Layer Farm Layout Design determines the cage-row arrangement, bird capacity per compartment, feeding troughs, nipple drinking lines, egg-collection routes and manure-removal configuration. These elements are selected according to poultry-house dimensions and the required automation level for the Commercial Layer Farm Project.
Key Planning Factors
- Poultry-house length, width and internal height
- Planned layer capacity and cage-row arrangement
- Building structure, internal columns and available access routes
- Feeding troughs and feed-distribution arrangement
- Nipple drinking-line placement and water-management requirements
- Egg-collection routes and egg-handling workflow
- Manure-removal configuration and handling route
- Ventilation, cooling and local climate conditions
- Required automation level and control-equipment scope
- Flock density, nutrition, water quality, biosecurity and daily management procedures
Proper flock density, nutrition, water quality, ventilation, temperature control, biosecurity and daily management remain essential for bird health and egg quality. Equipment planning can support the farm operation, but these management responsibilities remain important throughout production.
Request a Three-Tier Layer Farm Layout and Quotation
Send your poultry-house length, width, height, planned layer capacity and project location. We can use this information to prepare a preliminary Three-Tier Layer Cage System concept, Layer Farm Layout Design and equipment quotation for your Commercial Layer Farm Project.
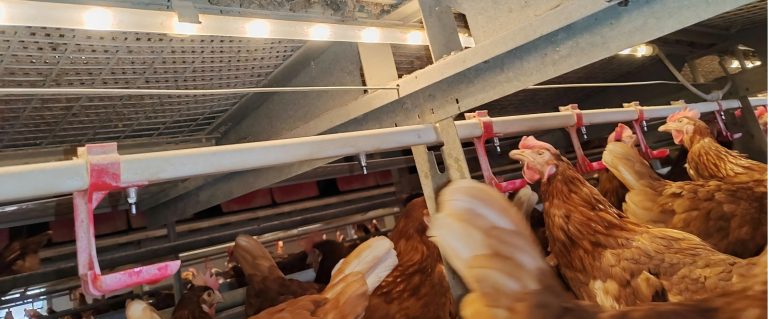
Factory-Direct Three-Tier Open Layer Cage Systems for Commercial Poultry Farm Projects with Poultry House Equipment Layout
We supply factory-direct Three-Tier Open Layer Cage Systems and configurable poultry-farm equipment for Commercial Poultry Farm Projects, planned around bird capacity, poultry-house dimensions, local climate conditions and required automation level.
Configurable Equipment Scope for Commercial Egg Production
A Three-Tier Open Layer Cage System can be configured with layer cages, feeding equipment, nipple drinking lines, egg collection, manure removal, ventilation, cooling and optional control equipment. The final scope is determined by the poultry house, operating conditions and automation requirements of each Commercial Poultry Farm Project.
The purpose of a project-specific Poultry House Equipment Layout is to coordinate cage rows, service access and equipment interfaces within the available building. It is prepared from the poultry-house length, width, height, internal arrangement, local operating conditions and required production workflow.
Layer Cage Configuration
A Three-Tier Open Layer Cage System can be arranged according to planned capacity, cage-row layout, building dimensions and operating-access requirements.
Feeding and Drinking Equipment
The equipment scope can include feeding equipment and nipple drinking lines selected around house dimensions, bird numbers and the required farm-management arrangement.
Egg Collection and Manure Removal
Egg collection and manure-removal equipment can be incorporated into a Poultry House Equipment Layout to support an organised internal handling route.
Ventilation, Cooling and Controls
Ventilation, cooling and optional control equipment can be considered according to local climate conditions, poultry-house design and project requirements.
Project Layout and Technical Documentation
For international Commercial Poultry Farm Projects, our technical team prepares equipment layouts and configuration recommendations based on the information available for the project. A preliminary Poultry House Equipment Layout can clarify proposed cage-row arrangement, equipment positions and system interfaces before procurement and installation planning.
- Product specifications for the proposed equipment scope
- Equipment layout drawings based on available poultry-house information
- Configuration recommendations for a Three-Tier Open Layer Cage System
- Container-loading recommendations for the agreed supply scope
- Installation guidance within the agreed project scope
- Agreed technical support for international project coordination
Local Requirements to Confirm Before Purchase
Before purchase and installation, buyers should confirm applicable local requirements for construction permits, animal welfare, environmental management, electrical systems, biosecurity and egg-production regulations. A Poultry House Equipment Layout can support project planning, but it does not replace the farm owner’s responsibility to verify local legal, engineering and operating requirements.
Final equipment selection for Commercial Poultry Farm Projects should reflect the verified building conditions, local climate, power supply, local regulations, site access and the buyer’s required production process.
Request a Three-Tier Open Layer Cage Layout and Quotation
Send your project location, poultry-house drawing, planned layer capacity and required equipment list. This information allows preparation of a preliminary Three-Tier Open Layer Cage System concept, Poultry House Equipment Layout and quotation for your Commercial Poultry Farm Project.
Factory-direct Three-Tier Open Layer Cage Systems with a practical Poultry House Equipment Layout for Commercial Poultry Farm Projects. Read Full Technical Details + Hide Technical Details −
We supply factory-direct Three-Tier Open Layer Cage Systems and configurable poultry-farm equipment for Commercial Poultry Farm Projects, planned around bird capacity, poultry-house dimensions, local climate conditions and required automation level.
Configurable Equipment Scope for Commercial Egg Production
A Three-Tier Open Layer Cage System can be configured with layer cages, feeding equipment, nipple drinking lines, egg collection, manure removal, ventilation, cooling and optional control equipment. The final scope is determined by the poultry house, operating conditions and automation requirements of each Commercial Poultry Farm Project.
The purpose of a project-specific Poultry House Equipment Layout is to coordinate cage rows, service access and equipment interfaces within the available building. It is prepared from the poultry-house length, width, height, internal arrangement, local operating conditions and required production workflow.
Layer Cage Configuration
A Three-Tier Open Layer Cage System can be arranged according to planned capacity, cage-row layout, building dimensions and operating-access requirements.
Feeding and Drinking Equipment
The equipment scope can include feeding equipment and nipple drinking lines selected around house dimensions, bird numbers and the required farm-management arrangement.
Egg Collection and Manure Removal
Egg collection and manure-removal equipment can be incorporated into a Poultry House Equipment Layout to support an organised internal handling route.
Ventilation, Cooling and Controls
Ventilation, cooling and optional control equipment can be considered according to local climate conditions, poultry-house design and project requirements.
Project Layout and Technical Documentation
For international Commercial Poultry Farm Projects, our technical team prepares equipment layouts and configuration recommendations based on the information available for the project. A preliminary Poultry House Equipment Layout can clarify proposed cage-row arrangement, equipment positions and system interfaces before procurement and installation planning.
- Product specifications for the proposed equipment scope
- Equipment layout drawings based on available poultry-house information
- Configuration recommendations for a Three-Tier Open Layer Cage System
- Container-loading recommendations for the agreed supply scope
- Installation guidance within the agreed project scope
- Agreed technical support for international project coordination
Local Requirements to Confirm Before Purchase
Before purchase and installation, buyers should confirm applicable local requirements for construction permits, animal welfare, environmental management, electrical systems, biosecurity and egg-production regulations. A Poultry House Equipment Layout can support project planning, but it does not replace the farm owner’s responsibility to verify local legal, engineering and operating requirements.
Final equipment selection for Commercial Poultry Farm Projects should reflect the verified building conditions, local climate, power supply, local regulations, site access and the buyer’s required production process.
Request a Three-Tier Open Layer Cage Layout and Quotation
Send your project location, poultry-house drawing, planned layer capacity and required equipment list. This information allows preparation of a preliminary Three-Tier Open Layer Cage System concept, Poultry House Equipment Layout and quotation for your Commercial Poultry Farm Project.
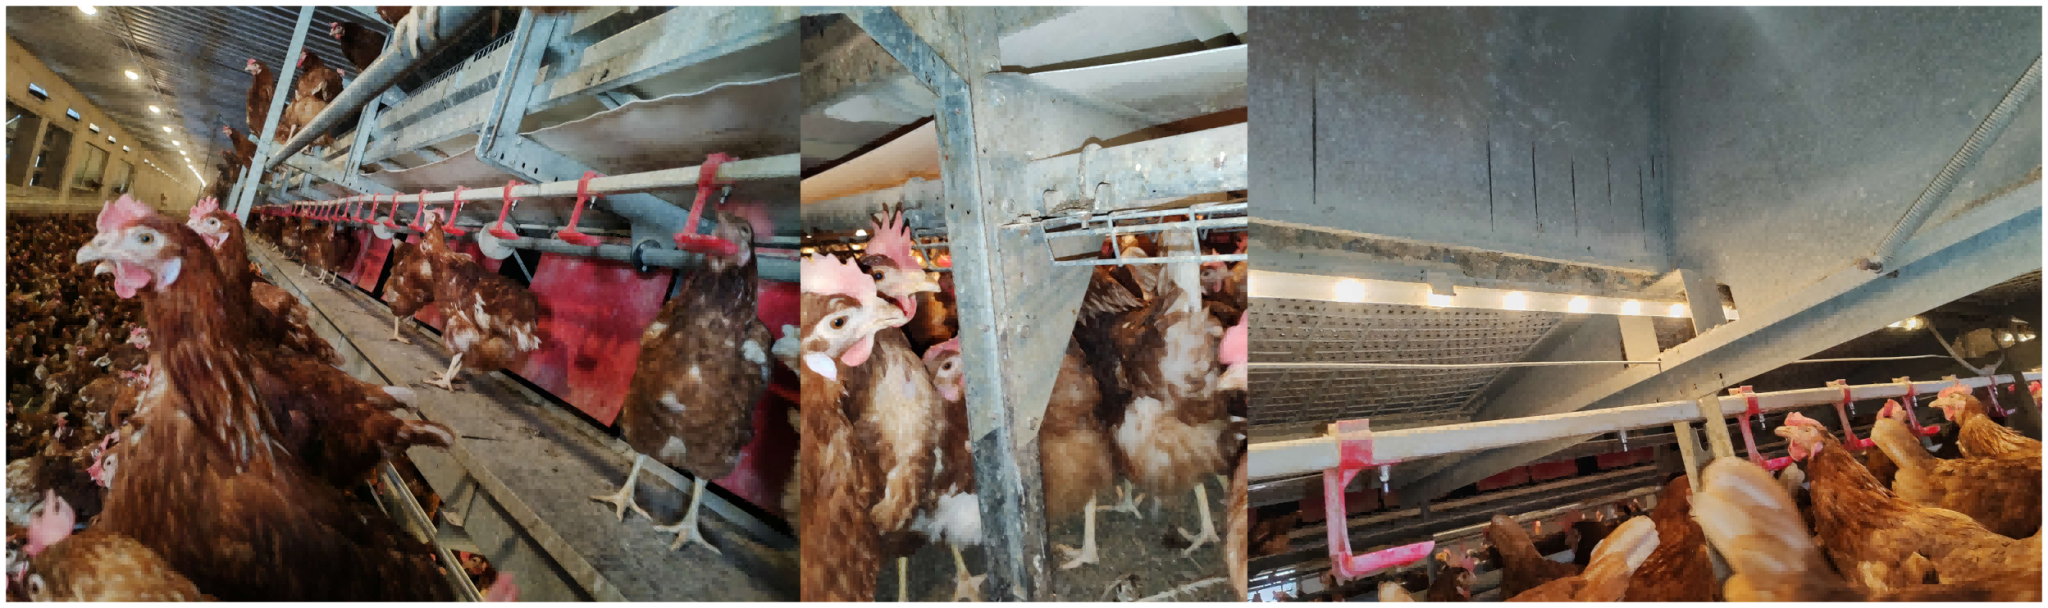
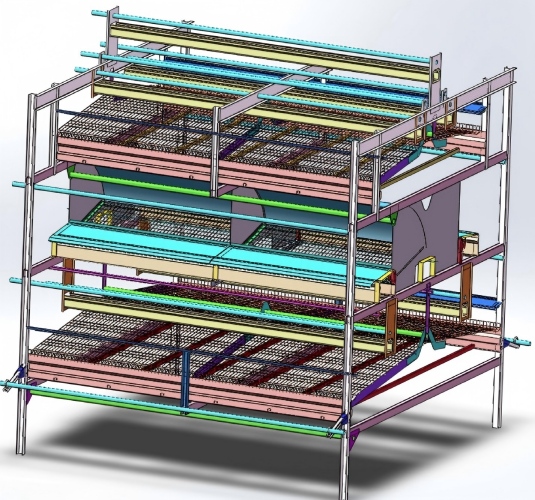
Why Commercial Farms Choose Cage-Free Aviary Equipment for Commercial Cage-Free Layer Houses and Automated Egg Handling Systems
Cage-Free Aviary Equipment can combine open bird movement with feeding, drinking, egg collection, manure removal and climate control, giving commercial producers an equipment base for integrated indoor cage-free production.
Why Commercial Farms Choose Cage-Free Aviary Equipment
Open Housing with Commercial Automation
Cage-free production does not have to rely on manual egg gathering and high labour input. Cage-Free Aviary Equipment can combine open housing with automatic feeding, drinking, egg collection, manure removal and climate control.
More Efficient Use of House Volume
Multi-tier equipment uses vertical house space for birds, nests, perches, feed, water and manure belts. This can support a more efficient layout for Commercial Cage-Free Layer Houses than a floor-only system while maintaining accessible open areas for hens.
Better Connection to Egg-Market Requirements
Retailers, food-service companies, processors and branded-egg programmes may request cage-free production. Properly planned Cage-Free Aviary Equipment provides an equipment platform for indoor cage-free production, subject to final market, regulatory, customer and certification-body requirements.
Scalable from House Equipment to Egg Processing
Automated Egg Handling Systems can connect poultry-house equipment to an integrated egg-handling project, including interfaces for grading, washing, drying, sanitising, weighing, coding, packing and cold storage.
Who This Solution Is For
Our Commercial Cage-Free Layer Houses and supporting equipment are intended for commercial projects rather than backyard chicken-coop use. Each scope is planned around commercial flock size, building dimensions, egg-market target and operating requirements.
Commercial egg farms planning new cage-free houses
Existing layer farms converting to open housing
Egg companies supplying retailers, food-service businesses or processors
Farms seeking lower labour input for egg collection and manure handling
Projects requiring automatic community nests and egg conveyors
Integrated businesses adding grading and packing capacity through Automated Egg Handling Systems
Investors, agricultural groups and project developers building scalable egg operations
Project Design Process
- Collect Project Data We review the project location, farm objective, target flock, existing or planned building, egg-market requirement and required automation scope for the proposed Cage-Free Aviary Equipment.
- Develop an Initial House Layout Based on supplied dimensions, we prepare a preliminary arrangement for aviary rows, litter areas, nests, feed lines, water lines, manure belts, egg conveyors, service routes and climate-control equipment for Commercial Cage-Free Layer Houses.
- Confirm Equipment Scope The customer confirms whether the project requires aviary housing only or a broader package that may include steel structure, feed storage, ventilation, cooling, egg room, grading, packing, installation and training.
- Finalise the Commercial and Technical Proposal After layout confirmation, the project team defines specifications, quantities, electrical requirements, delivery schedule, installation scope, spare-parts package and technical documentation within the agreed commercial scope.
- Plan Installation and Commissioning Support For approved projects, equipment delivery, installation guidance, commissioning and operator training can be planned according to the agreed commercial scope and local site conditions.
Information Required for a Quotation
Please provide the following information so that the proposed Cage-Free Aviary Equipment, Commercial Cage-Free Layer Houses layout and Automated Egg Handling Systems scope can be assessed against the actual project conditions.
| Information Required | Why It Matters |
|---|---|
| Project country and exact location | Determines climate, electrical, logistics and regulatory conditions |
| New building or renovation | Determines the possible aviary layout and installation method |
| House dimensions and drawings | Required for row layout, bird access, service routes and equipment quantities |
| Target flock size and layer breed | Required for capacity and equipment design |
| Egg-market target | Helps identify cage-free, free-range, organic or buyer-specific requirements |
| Climate data and electricity reliability | Required for ventilation, cooling, heating and backup-power planning |
| Required equipment scope | Defines whether the proposal includes housing only or a complete project |
| Egg-room requirement | Determines the egg-conveyor route and grading or packing capacity |
| Target commissioning date | Supports production and delivery planning |
| Local standards and buyer requirements | Must be reviewed before final compliance claims are made |
Important Terminology for Buyers
Cage-Free
Cage-free means hens are not kept in cages and can move within the indoor poultry house. It does not automatically mean that hens have outdoor access.
Aviary
An aviary is a multi-level cage-free housing system that uses open elevated tiers with accessible litter-floor areas, perches, nests, feed and water systems.
Free-Range
Free-range generally means hens have access to an outdoor area in addition to indoor cage-free housing. Required conditions vary by country and certification programme.
Organic
Organic is a production and certification claim, not simply an equipment description. Requirements can include feed, stocking density, medication, recordkeeping and outdoor-access conditions that vary by market.
Enriched Cage
An enriched or furnished cage remains a cage system, even where it contains nests, perches and scratching material. It is not the same as a cage-free aviary.
Frequently Asked Questions
Yes. The system is designed as open multi-tier housing. Hens can use accessible litter-floor areas, open tiers, perches, nests, feeding and drinking areas through the planned movement routes.
No. Cage-free refers to indoor housing without cages. Outdoor access is a separate free-range requirement and must be designed according to local rules and the customer’s market programme.
Both options can be considered. The project may include aviary housing only or expand to feeding, drinking, nests, manure removal, egg conveying, climate control, steel structure, Automated Egg Handling Systems, grading, packing and installation support.
In many cases, this can be evaluated. Building dimensions, structural details, photos, drawings, the current equipment layout and target flock size are required to assess feasibility for Commercial Cage-Free Layer Houses.
Equipment can be engineered around technical requirements supplied by the customer or project adviser. Final legal compliance, retailer approval and third-party certification depend on the full farm design, management, local regulations and the relevant certification body.
Cage-Free Aviary Equipment can support an equipment design for indoor cage-free production, but it does not by itself guarantee free-range, organic, welfare, retailer, legal or certification claims. These outcomes depend on the complete project design, farm management, applicable local rules, buyer programme and relevant certification body.
Request a Commercial Cage-Free Aviary Proposal
Send your poultry-house drawing, target flock size, project location, egg-market target and required equipment scope. This information supports preliminary planning for Cage-Free Aviary Equipment, Commercial Cage-Free Layer Houses and Automated Egg Handling Systems matched to your project requirements.
Cage-Free Aviary Equipment can combine open housing, Commercial Cage-Free Layer Houses and Automated Egg Handling Systems for commercial egg projects. Read Full Technical Details + Hide Technical Details −
Cage-Free Aviary Equipment can combine open bird movement with feeding, drinking, egg collection, manure removal and climate control, giving commercial producers an equipment base for integrated indoor cage-free production.
Why Commercial Farms Choose Cage-Free Aviary Equipment
Open Housing with Commercial Automation
Cage-free production does not have to rely on manual egg gathering and high labour input. Cage-Free Aviary Equipment can combine open housing with automatic feeding, drinking, egg collection, manure removal and climate control.
More Efficient Use of House Volume
Multi-tier equipment uses vertical house space for birds, nests, perches, feed, water and manure belts. This can support a more efficient layout for Commercial Cage-Free Layer Houses than a floor-only system while maintaining accessible open areas for hens.
Better Connection to Egg-Market Requirements
Retailers, food-service companies, processors and branded-egg programmes may request cage-free production. Properly planned Cage-Free Aviary Equipment provides an equipment platform for indoor cage-free production, subject to final market, regulatory, customer and certification-body requirements.
Scalable from House Equipment to Egg Processing
Automated Egg Handling Systems can connect poultry-house equipment to an integrated egg-handling project, including interfaces for grading, washing, drying, sanitising, weighing, coding, packing and cold storage.
Who This Solution Is For
Our Commercial Cage-Free Layer Houses and supporting equipment are intended for commercial projects rather than backyard chicken-coop use. Each scope is planned around commercial flock size, building dimensions, egg-market target and operating requirements.
Commercial egg farms planning new cage-free houses
Existing layer farms converting to open housing
Egg companies supplying retailers, food-service businesses or processors
Farms seeking lower labour input for egg collection and manure handling
Projects requiring automatic community nests and egg conveyors
Integrated businesses adding grading and packing capacity through Automated Egg Handling Systems
Investors, agricultural groups and project developers building scalable egg operations
Project Design Process
- Collect Project Data We review the project location, farm objective, target flock, existing or planned building, egg-market requirement and required automation scope for the proposed Cage-Free Aviary Equipment.
- Develop an Initial House Layout Based on supplied dimensions, we prepare a preliminary arrangement for aviary rows, litter areas, nests, feed lines, water lines, manure belts, egg conveyors, service routes and climate-control equipment for Commercial Cage-Free Layer Houses.
- Confirm Equipment Scope The customer confirms whether the project requires aviary housing only or a broader package that may include steel structure, feed storage, ventilation, cooling, egg room, grading, packing, installation and training.
- Finalise the Commercial and Technical Proposal After layout confirmation, the project team defines specifications, quantities, electrical requirements, delivery schedule, installation scope, spare-parts package and technical documentation within the agreed commercial scope.
- Plan Installation and Commissioning Support For approved projects, equipment delivery, installation guidance, commissioning and operator training can be planned according to the agreed commercial scope and local site conditions.
Information Required for a Quotation
Please provide the following information so that the proposed Cage-Free Aviary Equipment, Commercial Cage-Free Layer Houses layout and Automated Egg Handling Systems scope can be assessed against the actual project conditions.
| Information Required | Why It Matters |
|---|---|
| Project country and exact location | Determines climate, electrical, logistics and regulatory conditions |
| New building or renovation | Determines the possible aviary layout and installation method |
| House dimensions and drawings | Required for row layout, bird access, service routes and equipment quantities |
| Target flock size and layer breed | Required for capacity and equipment design |
| Egg-market target | Helps identify cage-free, free-range, organic or buyer-specific requirements |
| Climate data and electricity reliability | Required for ventilation, cooling, heating and backup-power planning |
| Required equipment scope | Defines whether the proposal includes housing only or a complete project |
| Egg-room requirement | Determines the egg-conveyor route and grading or packing capacity |
| Target commissioning date | Supports production and delivery planning |
| Local standards and buyer requirements | Must be reviewed before final compliance claims are made |
Important Terminology for Buyers
Cage-Free
Cage-free means hens are not kept in cages and can move within the indoor poultry house. It does not automatically mean that hens have outdoor access.
Aviary
An aviary is a multi-level cage-free housing system that uses open elevated tiers with accessible litter-floor areas, perches, nests, feed and water systems.
Free-Range
Free-range generally means hens have access to an outdoor area in addition to indoor cage-free housing. Required conditions vary by country and certification programme.
Organic
Organic is a production and certification claim, not simply an equipment description. Requirements can include feed, stocking density, medication, recordkeeping and outdoor-access conditions that vary by market.
Enriched Cage
An enriched or furnished cage remains a cage system, even where it contains nests, perches and scratching material. It is not the same as a cage-free aviary.
Frequently Asked Questions
Yes. The system is designed as open multi-tier housing. Hens can use accessible litter-floor areas, open tiers, perches, nests, feeding and drinking areas through the planned movement routes.
No. Cage-free refers to indoor housing without cages. Outdoor access is a separate free-range requirement and must be designed according to local rules and the customer’s market programme.
Both options can be considered. The project may include aviary housing only or expand to feeding, drinking, nests, manure removal, egg conveying, climate control, steel structure, Automated Egg Handling Systems, grading, packing and installation support.
In many cases, this can be evaluated. Building dimensions, structural details, photos, drawings, the current equipment layout and target flock size are required to assess feasibility for Commercial Cage-Free Layer Houses.
Equipment can be engineered around technical requirements supplied by the customer or project adviser. Final legal compliance, retailer approval and third-party certification depend on the full farm design, management, local regulations and the relevant certification body.
Cage-Free Aviary Equipment can support an equipment design for indoor cage-free production, but it does not by itself guarantee free-range, organic, welfare, retailer, legal or certification claims. These outcomes depend on the complete project design, farm management, applicable local rules, buyer programme and relevant certification body.
Request a Commercial Cage-Free Aviary Proposal
Send your poultry-house drawing, target flock size, project location, egg-market target and required equipment scope. This information supports preliminary planning for Cage-Free Aviary Equipment, Commercial Cage-Free Layer Houses and Automated Egg Handling Systems matched to your project requirements.




 Spanish
 العربية
 Português
 Français
 Russian
 Indonesia
 Urdu
Urdu
 Hindi
Hindi
 Bengali
 中文
中文
 日本語
日本語
 한국어
한국어